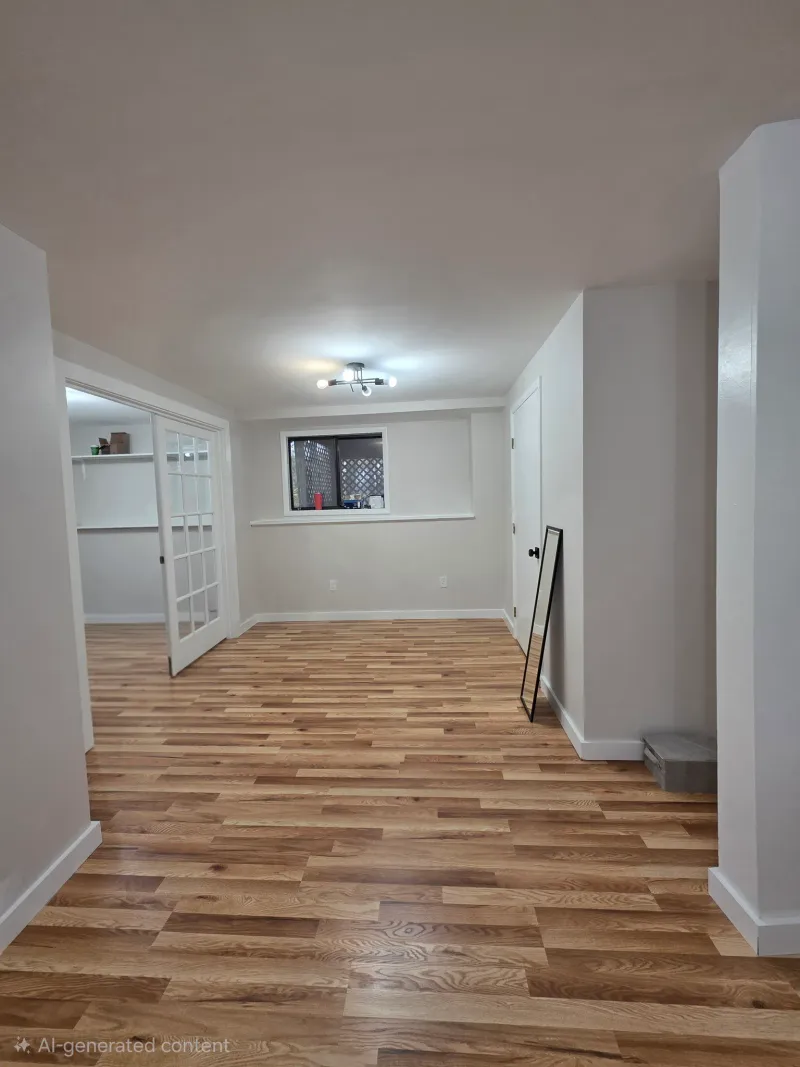
Basement renovation
We can transform your basement into a bright, functional living space with custom design and quality finishes.
Open Concept Basement Design
Open Concept Basement Design
A seamless flow that connects your basement to the rest of your home
A More Personal Way to Create Open Living Areas
This service focuses on breaking down unnecessary walls to create a cohesive, light-filled space that feels like a natural extension of your main living areas. We work closely with you to ensure the design complements your existing home style while maximizing usability and flow. The result is a versatile area that can serve multiple purposes without feeling cramped or disjointed.
Ideal For
Homeowners seeking to expand living space without building additions
Families needing a multifunctional area for entertainment and relaxation
Properties with limited main-level square footage
Those looking to improve basement lighting and air circulation
How It Works
Space Assessment: We evaluate your current layout and identify opportunities for open-concept design.
Design Collaboration: You help shape the plan through detailed discussions and visual mockups.
Execution & Finish: The space is built with quality materials and finishes that match your home’s aesthetic.
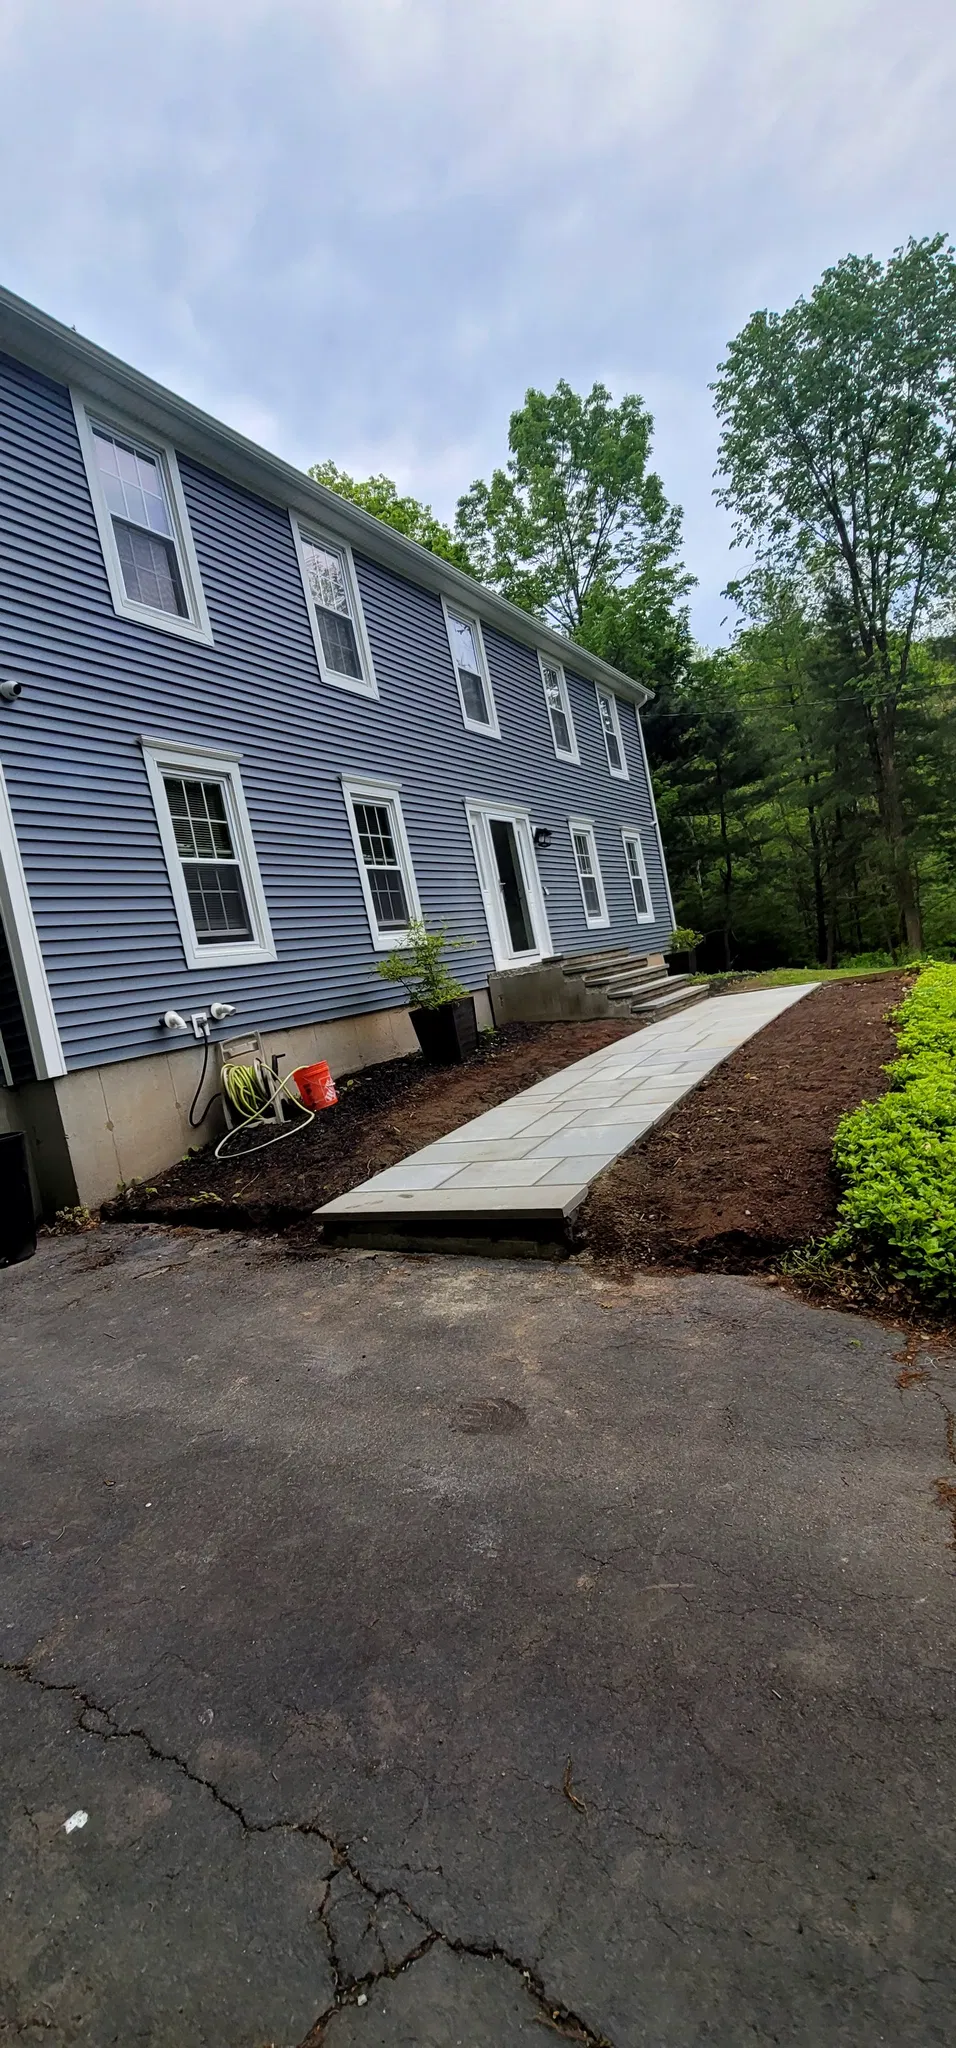
I bring over a decade of experience in home transformations, specializing in creating spaces that blend functionality with contemporary aesthetics. My approach combines meticulous planning with skilled craftsmanship to deliver results that exceed expectations.
When you work with me on your basement renovation, you can expect a collaborative process that respects your vision while optimizing every square foot. I focus on sustainable materials and energy-efficient solutions that add value to your home while creating the living space you’ve always imagined.